Development plot
Price on Application
No. 15 is offered as a development plot. Explore the proposed five-bedroom home, its layout and garden setting throughout this presentation.
Enquire about the plot NO. 15 PROWSE AVENUE
Contact Oakwood
OAKWOOD · REAL ESTATE
No. 15 Prowse Avenue
Bushey Heath, Hertfordshire
Price on Application
Enquire with Oakwood EXPLORE THE OPPORTUNITY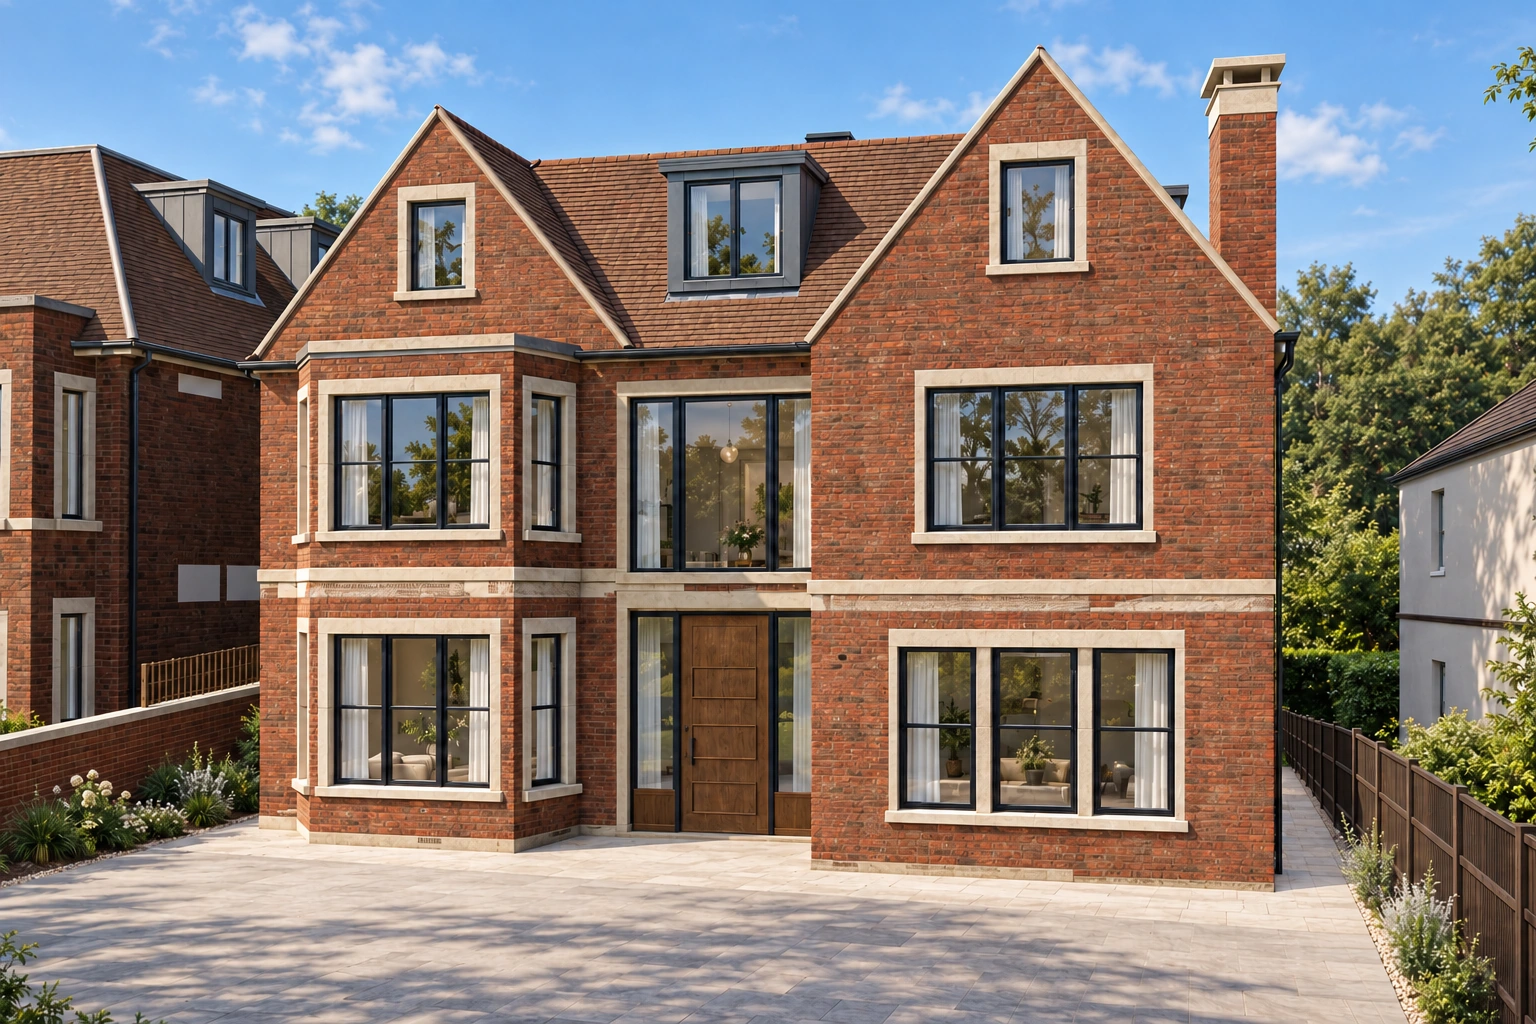
THE OPPORTUNITY
NO. 15 PROWSE AVENUE
BUSHEY HEATH
01 / THE PROPOSED HOME
Five bedrooms. Four thoughtfully arranged levels. The proposed detached home has its own garden setting.
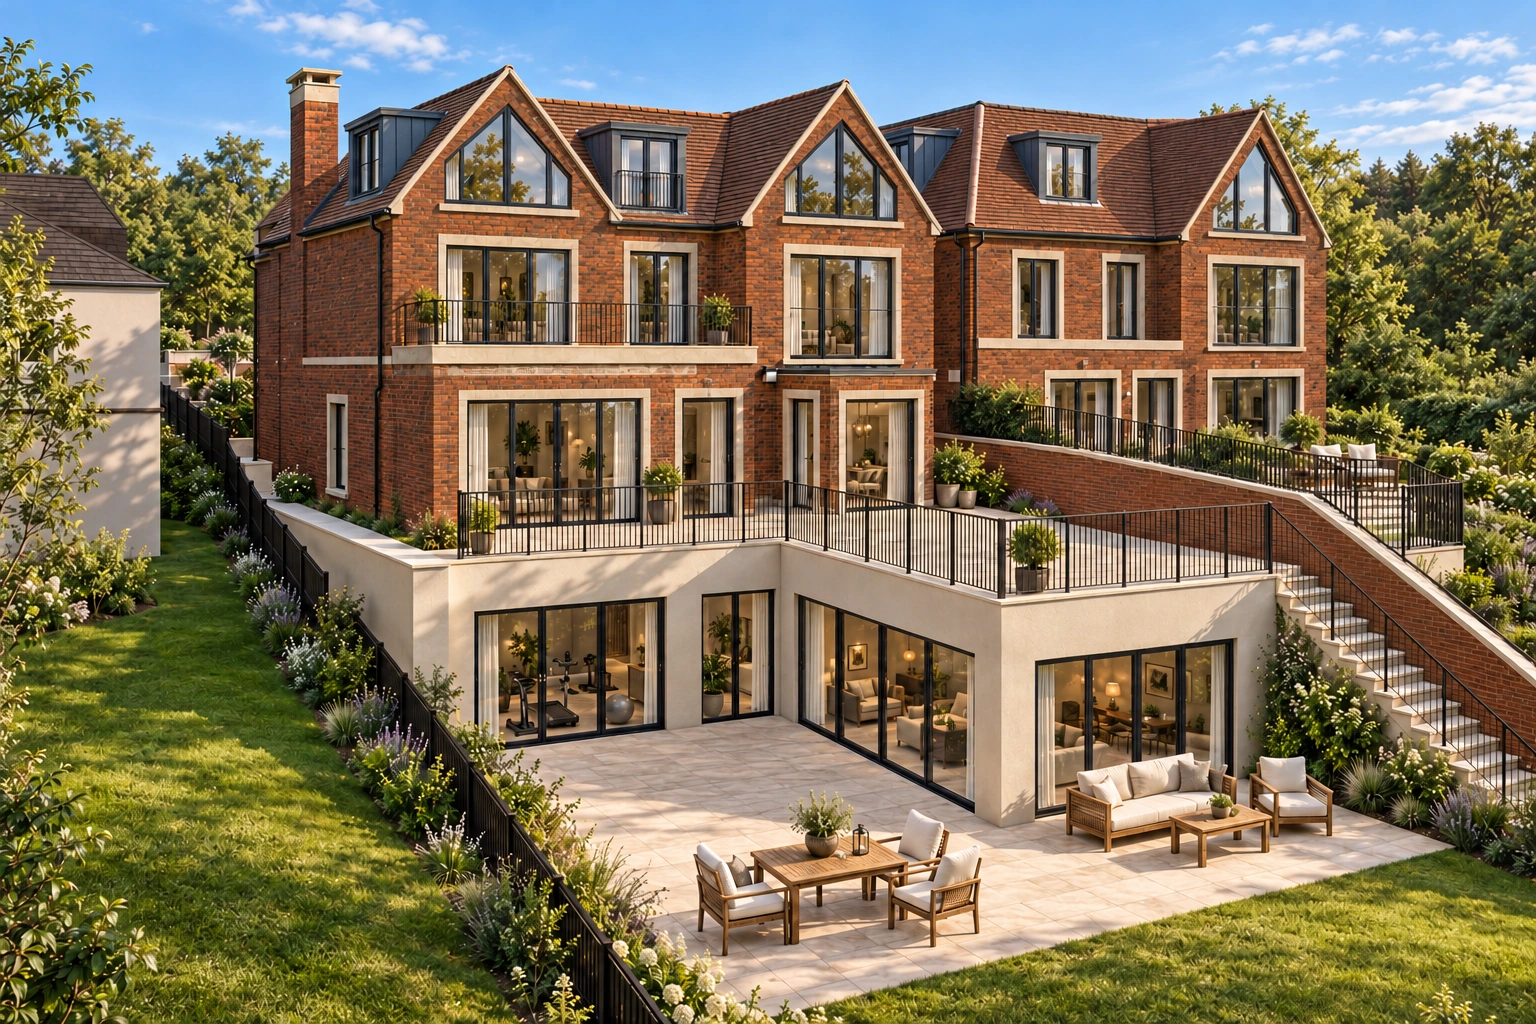
The proposed No. 15 pairs twin-gabled architecture with generous spaces for everyday living and entertaining. A kitchen, dining and living area sits alongside a separate lounge and study. The design also includes a separate single garage. At garden level, a gym, lounge/games room and bar create space for leisure and entertaining.
Upstairs, a principal suite with dressing room is joined by four further bedrooms, each with its own en-suite. From a quiet morning at home to an evening with guests, the layout gives different parts of life their own space.
02 / SITE PLAN & OVERVIEW
A complete view of No. 15. The house, terraces and long rear garden, connected to an arrival court with a separate garage.
Download the site plan03 / A SENSE OF PLACE
Move around No. 15, from the arrival to the garden elevation. See its neighbouring context, or choose Focus on No. 15 to hide No. 13.
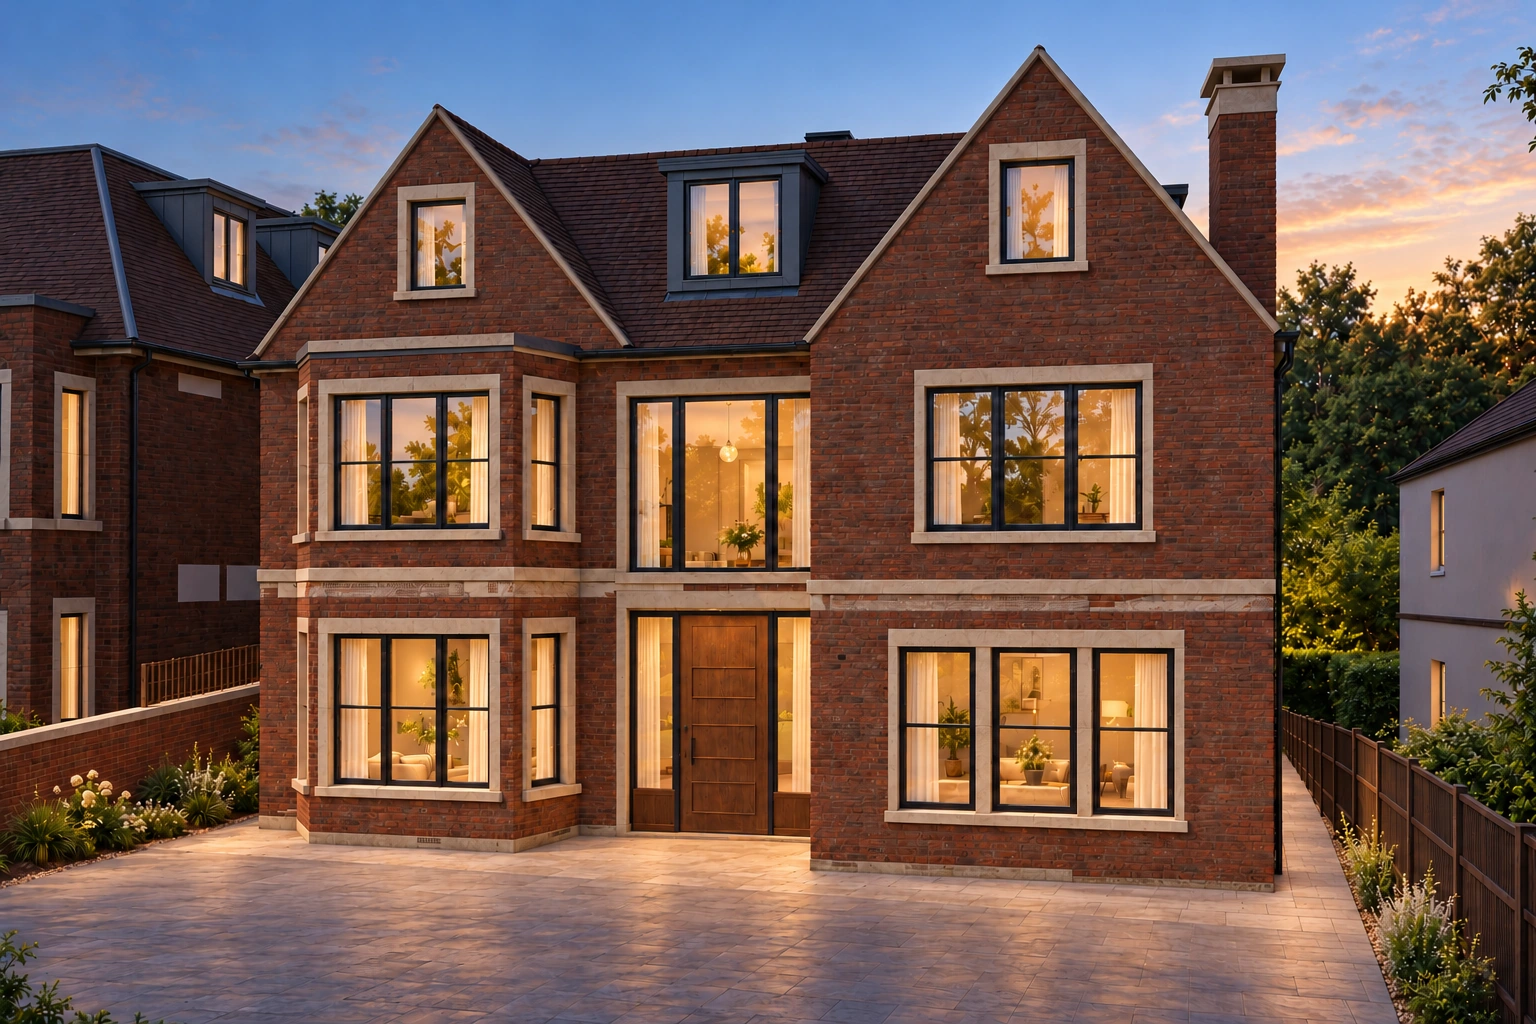
Front, garden and aerial views. Neighbouring No. 13 appears only as context.
04 / FLOORPLANS & LAYOUT
Four levels, considered in detail. Choose a floor, then select a room on the plan or in the room list to see its dimensions.
Download the plans & site overview Proposed plans · Approximate measurements · Guidance onlyPROPOSED LAYOUT · NO. 15 ONLY
1,775 sq ft / 165 m² · whole-floor GIA
Select a numbered room to explore its size.
Loading the floorplan…
A separate lounge and study lead to kitchen, dining and living spaces towards the garden.
Wolff proposed design. Approximate measurements for guidance only. Do not scale or use for construction or ordering; verify before relying on them.
Guidance only. Measurements, areas and design information are approximate or illustrative. They are not a measured survey or a final specification. Do not scale drawings or use them for construction, ordering or setting out. Verify material particulars before relying on them.
Room measurements. Approximate internal spans and room areas derived from Wolff CAD, checked against the July 2026 floorplans. Bays and irregular shapes are included in areas; maximum length × width may not equal room area. Furnishings are indicative.
Floor areas & headroom. Published GIA follows the architect’s 7 August 2026 schedule; independently rounded floor figures may differ from the total. Second-floor areas use head height of 1.5 m and above. Bedroom 4 and 5 areas await confirmation at the dormers. All measurements are subject to verification and final design.
05 / THE SETTING
Distinctive from the street.
Open to the garden.
At the rear, generous glazed openings and terraces connect the house with its garden. The change in ground level gives the lower-ground accommodation an outlook of its own.
Warm brick, pale architectural surrounds and dark window frames give the proposed elevations a coherent character, while the twin gables establish No. 15’s individual identity.
Explore the garden elevationNO. 15 PROWSE AVENUE · BUSHEY HEATH
For all enquiries, contact
Oakwood
Development Plot for Sale
Price on Application
Please enquire separately about a forward purchase of the completed, developer-built home.